跳至主要内容

HARD ANODIZED ALUMINUM CNC MACHINING CHECKING TOOL FOR WELDING BEACH CHAIR PARTS

The Aluminum CNC machined inspection fixture (checking tool) is a simple tool used by industrial production enterprises to control various sizes of products (such as aperture, space size, etc.), improve production efficiency and control quality, apply to mass-produced products, such as auto parts, to replace professional measuring tools, such as smooth plug gauges, threaded plug gauges, outside diameter caliper, etc.
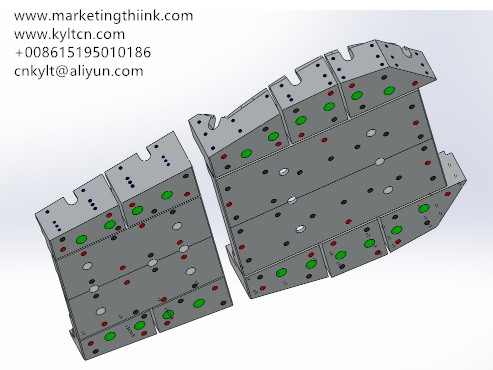
hard anodized aluminum machined tooling
With Precision CNC machining, KYLT provide all kinds of checking tools / fixutres /jigs OEM/ODM manufacture service, Which machining raw materials involve:Copper/Brass, Aluminum, Magnesium, POM(Derlin) / Teflon / NyLon / PMMA(Acrylic) / PEI (Ultem), Steel, Iron, Stainless steel etc.
CNC machining workpieces, with EDM, WEDM, Drilling, Tapping, Anodizing, Assembly etc working processes to reach .
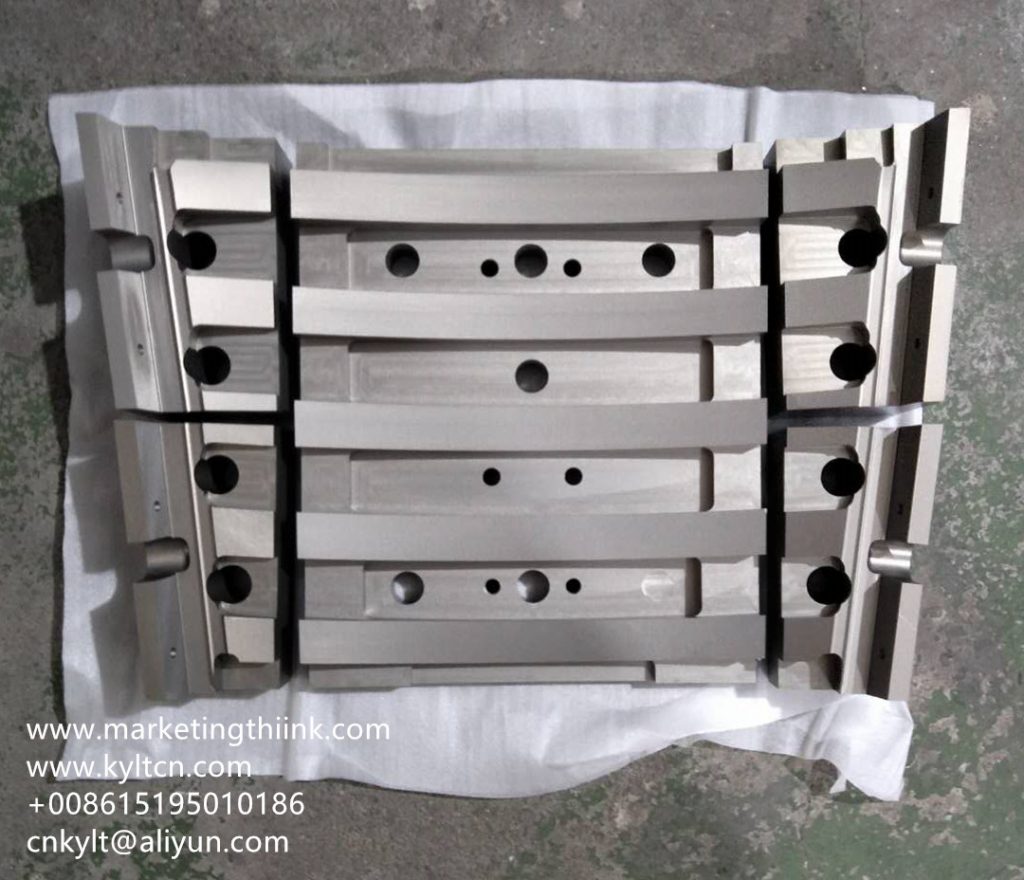
Aluminum Fixture
Aluminum Fixture

Aluminum CNC machined fixture checking tool project name:

Plantilla soldadura LTS street
  • Material: Hard anodized aluminum

Checking tool Technical requirements of CNC machining:

  • The side blue holes must be threaded (M6)
  • The bottom black holes must be threated (M10)
  • The red holes must be Ø10 H7
  • The green holes must be Ø20 B7
  • The yellow faces must be into +-0.1mm
  • The rest of the piece +-0.25mm is enough
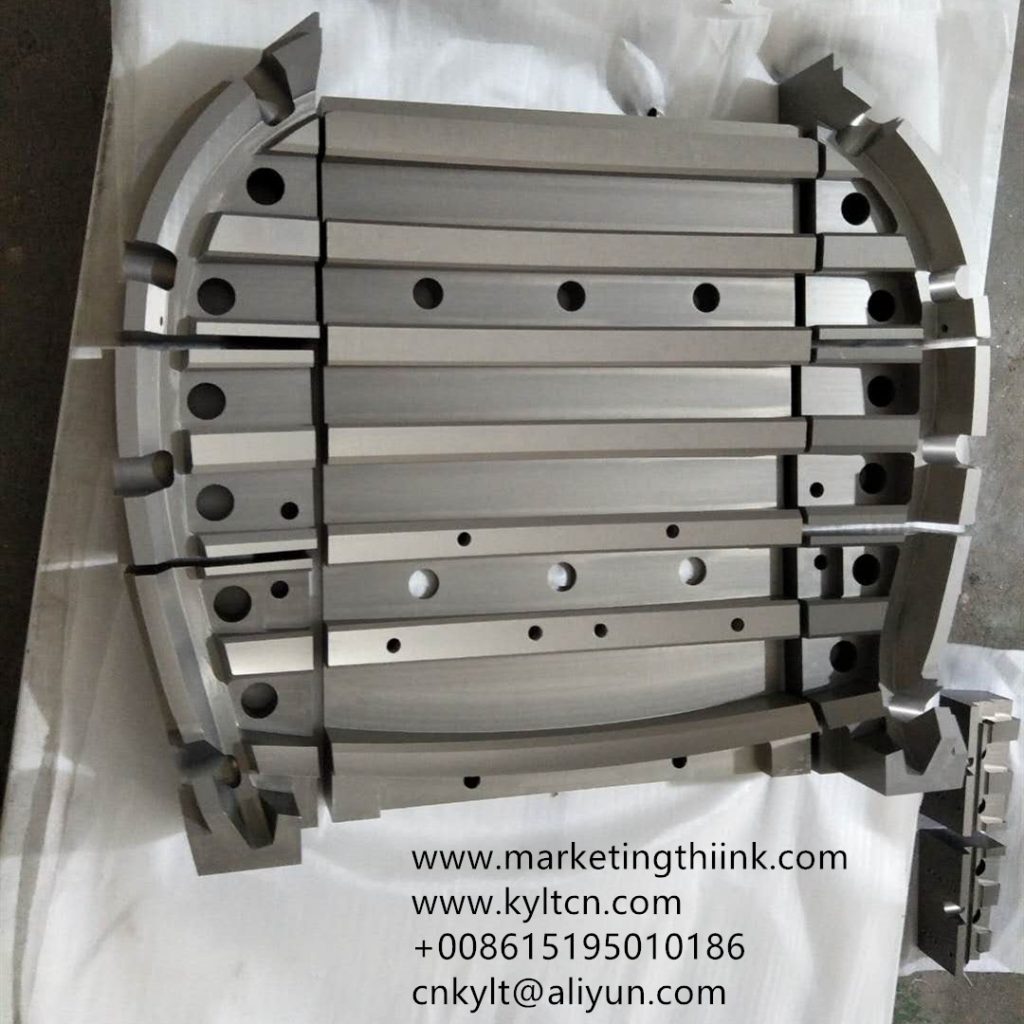
Aluminum CNC machined jig

KYLT ONE-STOP SERVICES:

ALUMINUM ZINC/ZAMAK DIE CASTING, ALUMINUM MAGNESIUM COPPER/BRASS POM PMMA PRECISION CNC MACHINING PARTS (FIXTURE / JIGS / TOOLING / MOULDS), PLASTIC INJECTION, ETC.
KYLT Precision CNC machining services (milling & turning service), Fast prototyping, Fixture/Jig/Tooling making, Aluminum die casting & plastic injection parts. Email:cnkylt@aliyun.com +008615195010186
KYLT CNC Machining Services:
KYLT CNC Precision Machined Parts:
More information about Machining Technology:

评论

此博客中的热门博文

WHY SCREW THREAD CAN NOT PASS THREAD GAUGE INSPECTION

After the first metal part be tapped, we always to check it: if pass the thread gauge inspection? The inspection result is OK, we can do mass production. If it fails, We should consider which reasons cause tapping faiulre. KYLT provide Metal Machining services for:  WEDM, EDM, DRILL, TAPPING ,  CNC LATHING ,  CNC MILLING ,  ALUMINUM / MAGNESIUM / PLASTIC RAPID PROTOTYPES MAKING . 1PCS ORDER IS ALLOWED. Aluminum CNC machined workpiece Normally, the following reasons may cause screw thread faiulre: 1) UNQUALIFIED TAP Tap is wear or bad 2) QUALIFIED DRILLING HOLE (BEFORE TAPPING) If the hole is too small, because of friction, will increase the difficulty of tapping, while tapping faster wear, and vice versa, the hole is too big, it can easily tap into, but the quality of teeth is very poor, because the diameter of teeth will become larger, relative to the screw nut bonding force is insufficient, easy to slide teeth. In M3 *0.5, the correct hole (general i...

SIMPLIFIED DRAWING METHOD FOR MECHANICAL DRAWING

When design  machine parts  /  prototypes  by 2D engineering method, we can adopt simplified drawing method: 1.When the object ( mechanical part ) has several identical structures (teeth, slots, etc.) and distributes according to certain rules, only a few complete structures need to be drawn. The rest are connected by fine lines, and the total number of structures is indicated. Mechanical part  Examples of Simplified Drawing of Mechanical Drawings : Examples of Simplified Drawing of Mechanical Drawings for Same Structure and Simplified Drawing Same Structure and Simplified Drawing 2.A number of holes with the same diameter and regular distribution (round holes, screw holes, sinks, etc.) can be drawn only one or several, the rest can only be represented by the center line, and the total number of holes should be indicated when the size of holes is marked in the figure. Simplified Drawing Method for Regularly Distributed Holes Simplified Drawing ...

CNC MILLING: DOWN MILLING &UP MILLING

CNC milling  process adopt  Down milling  or  Up milling ? Which milling method is better? Down Milling & Up Milling Definition Down milling:  refers to the cutting speed direction of the cutter is the same as the moving direction of the workpiece. Up milling : refers to the direction of cutting speed opposite to the direction of movement of the workpiece. CNC milling work, How to distinguish Down Milling and Up Milling. WHEN MILLING WORKPIECE OUTLINE: Clockwise feeding and programming along the outline of the workpiece is Down milling. Counterclockwise programming and feeding along the outline of the workpiece is Up milling. WHEN MILLING THE INNER CONTOUR OF THE WORKPIECE: Clockwise feeding and programming along the inner contour of the workpiece is downmilling. Counterclockwise programming and feeding along the inner contour of the workpiece is reverse milling. CNC UP & DOWN MILLING CHARACTERISTICS OF DOWN MILLING AND UP MILLI...